Projects 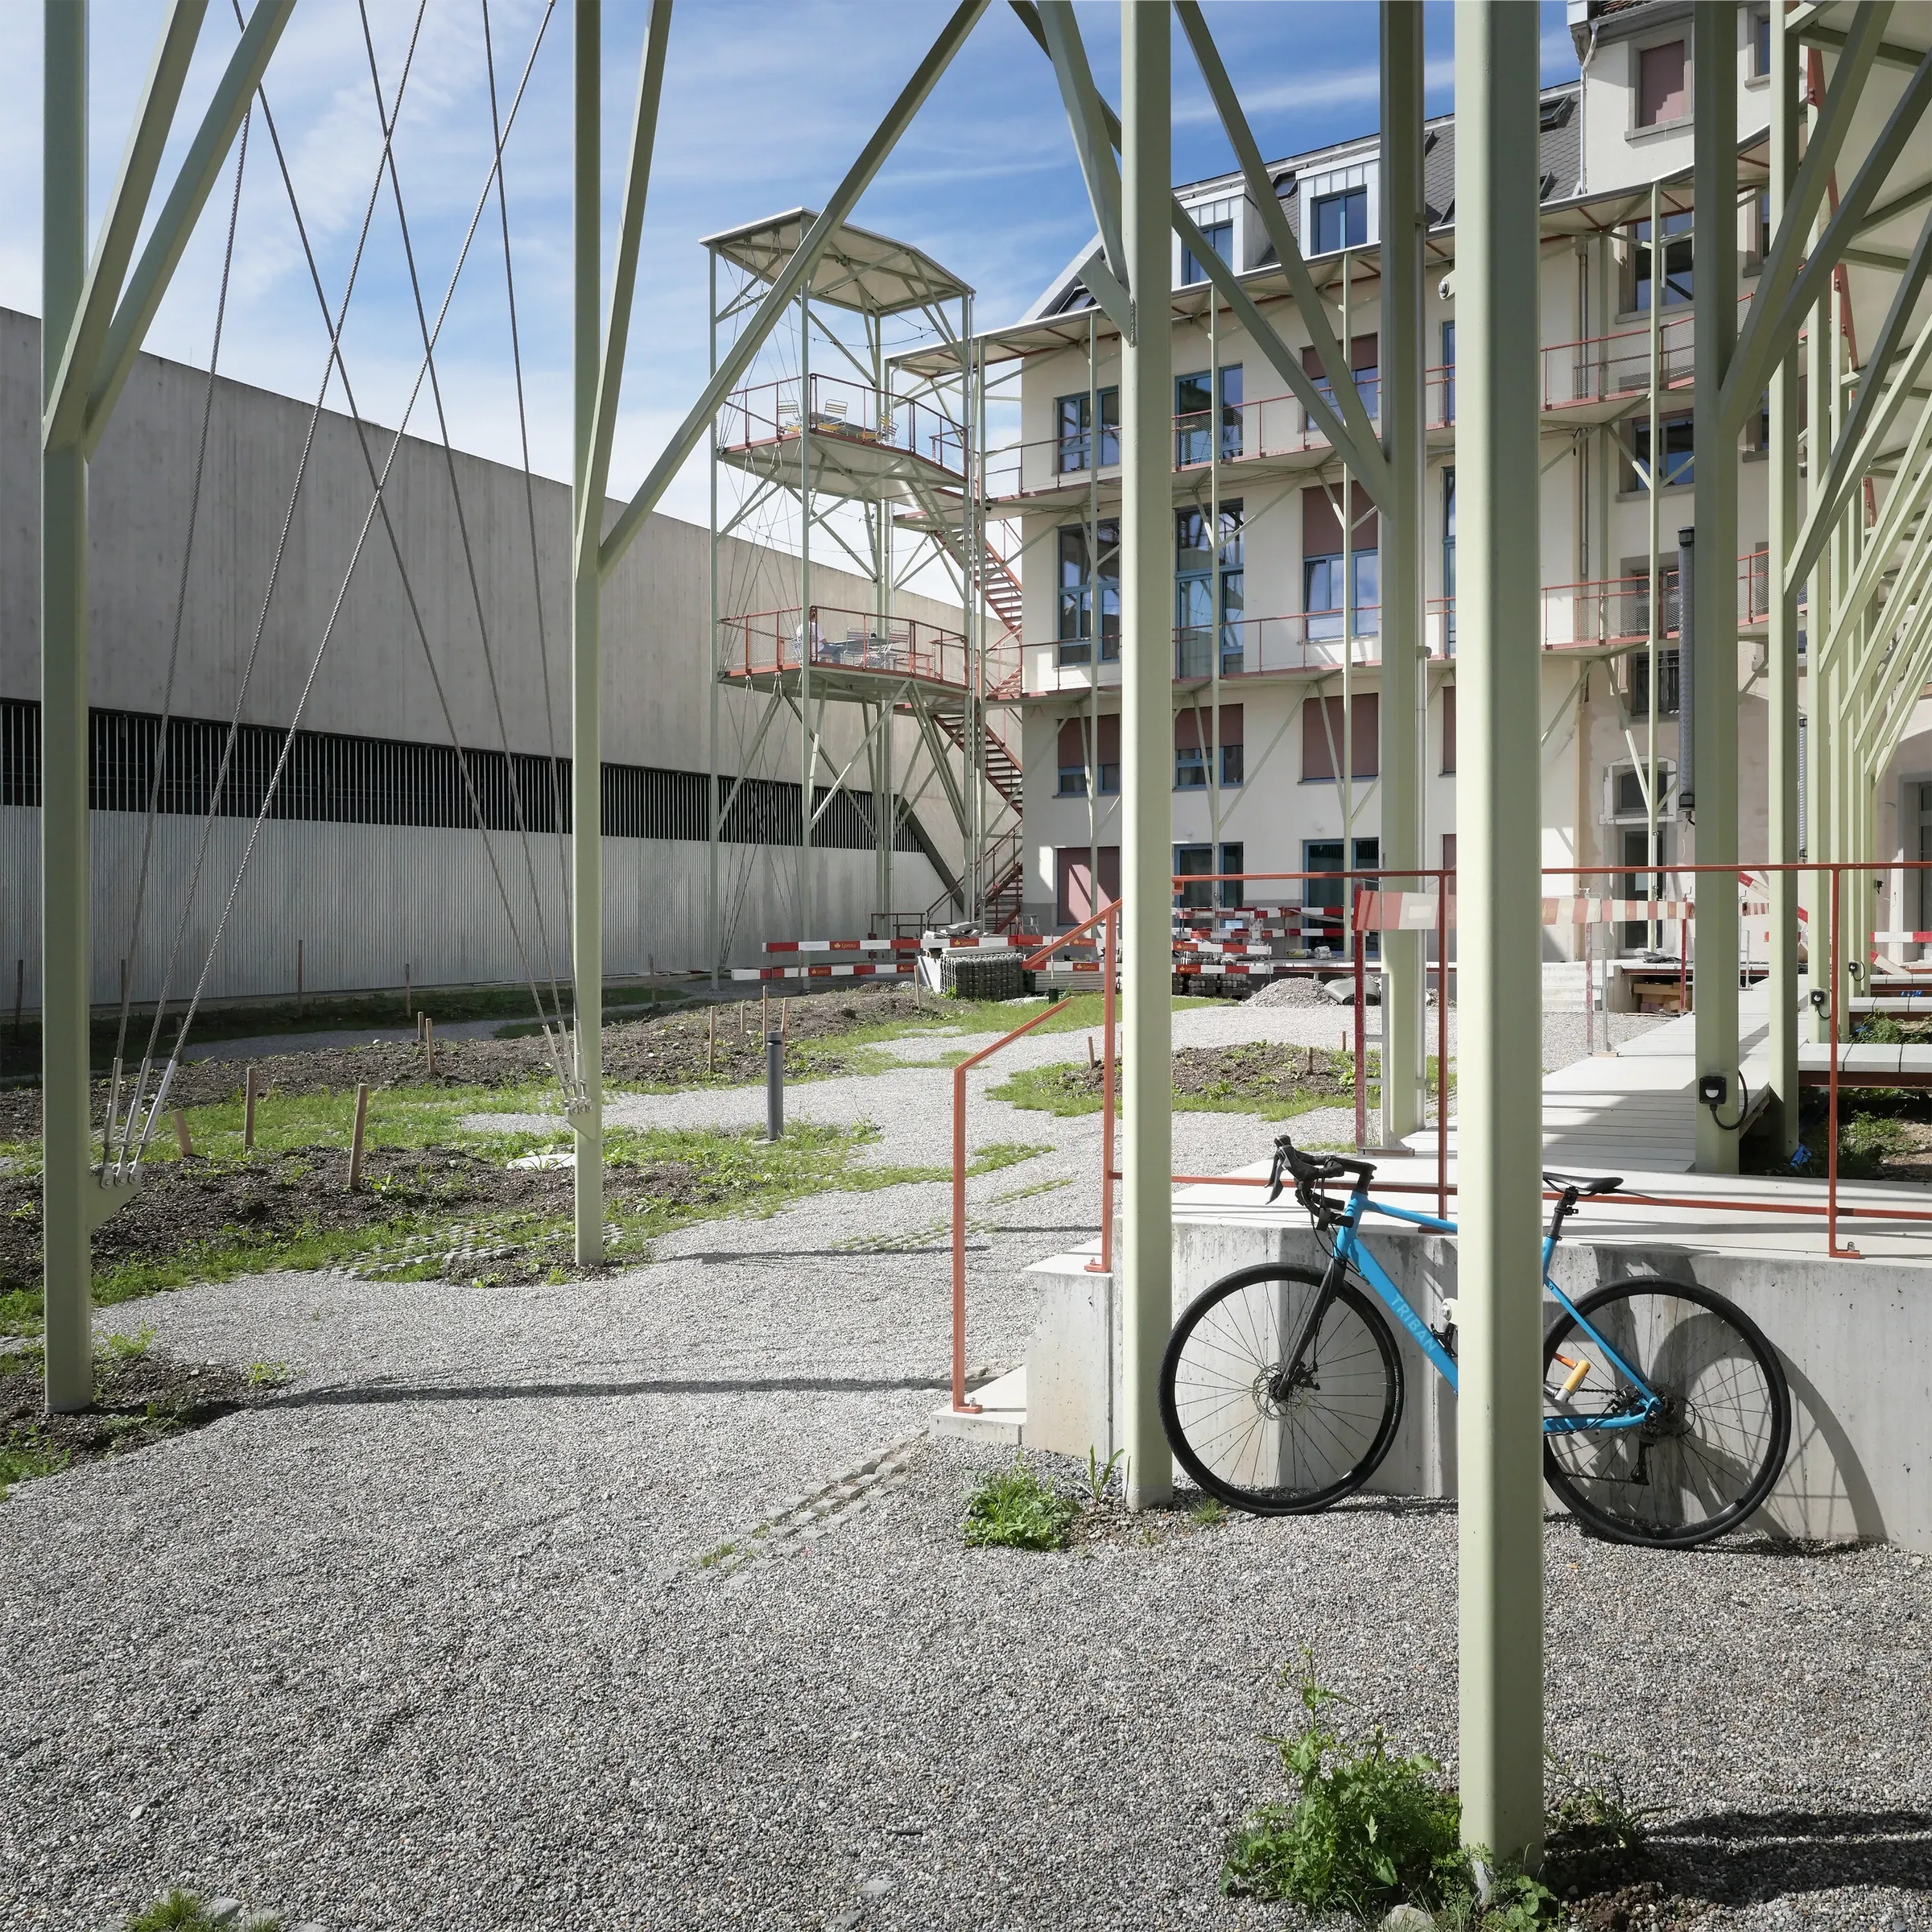
1 / 2
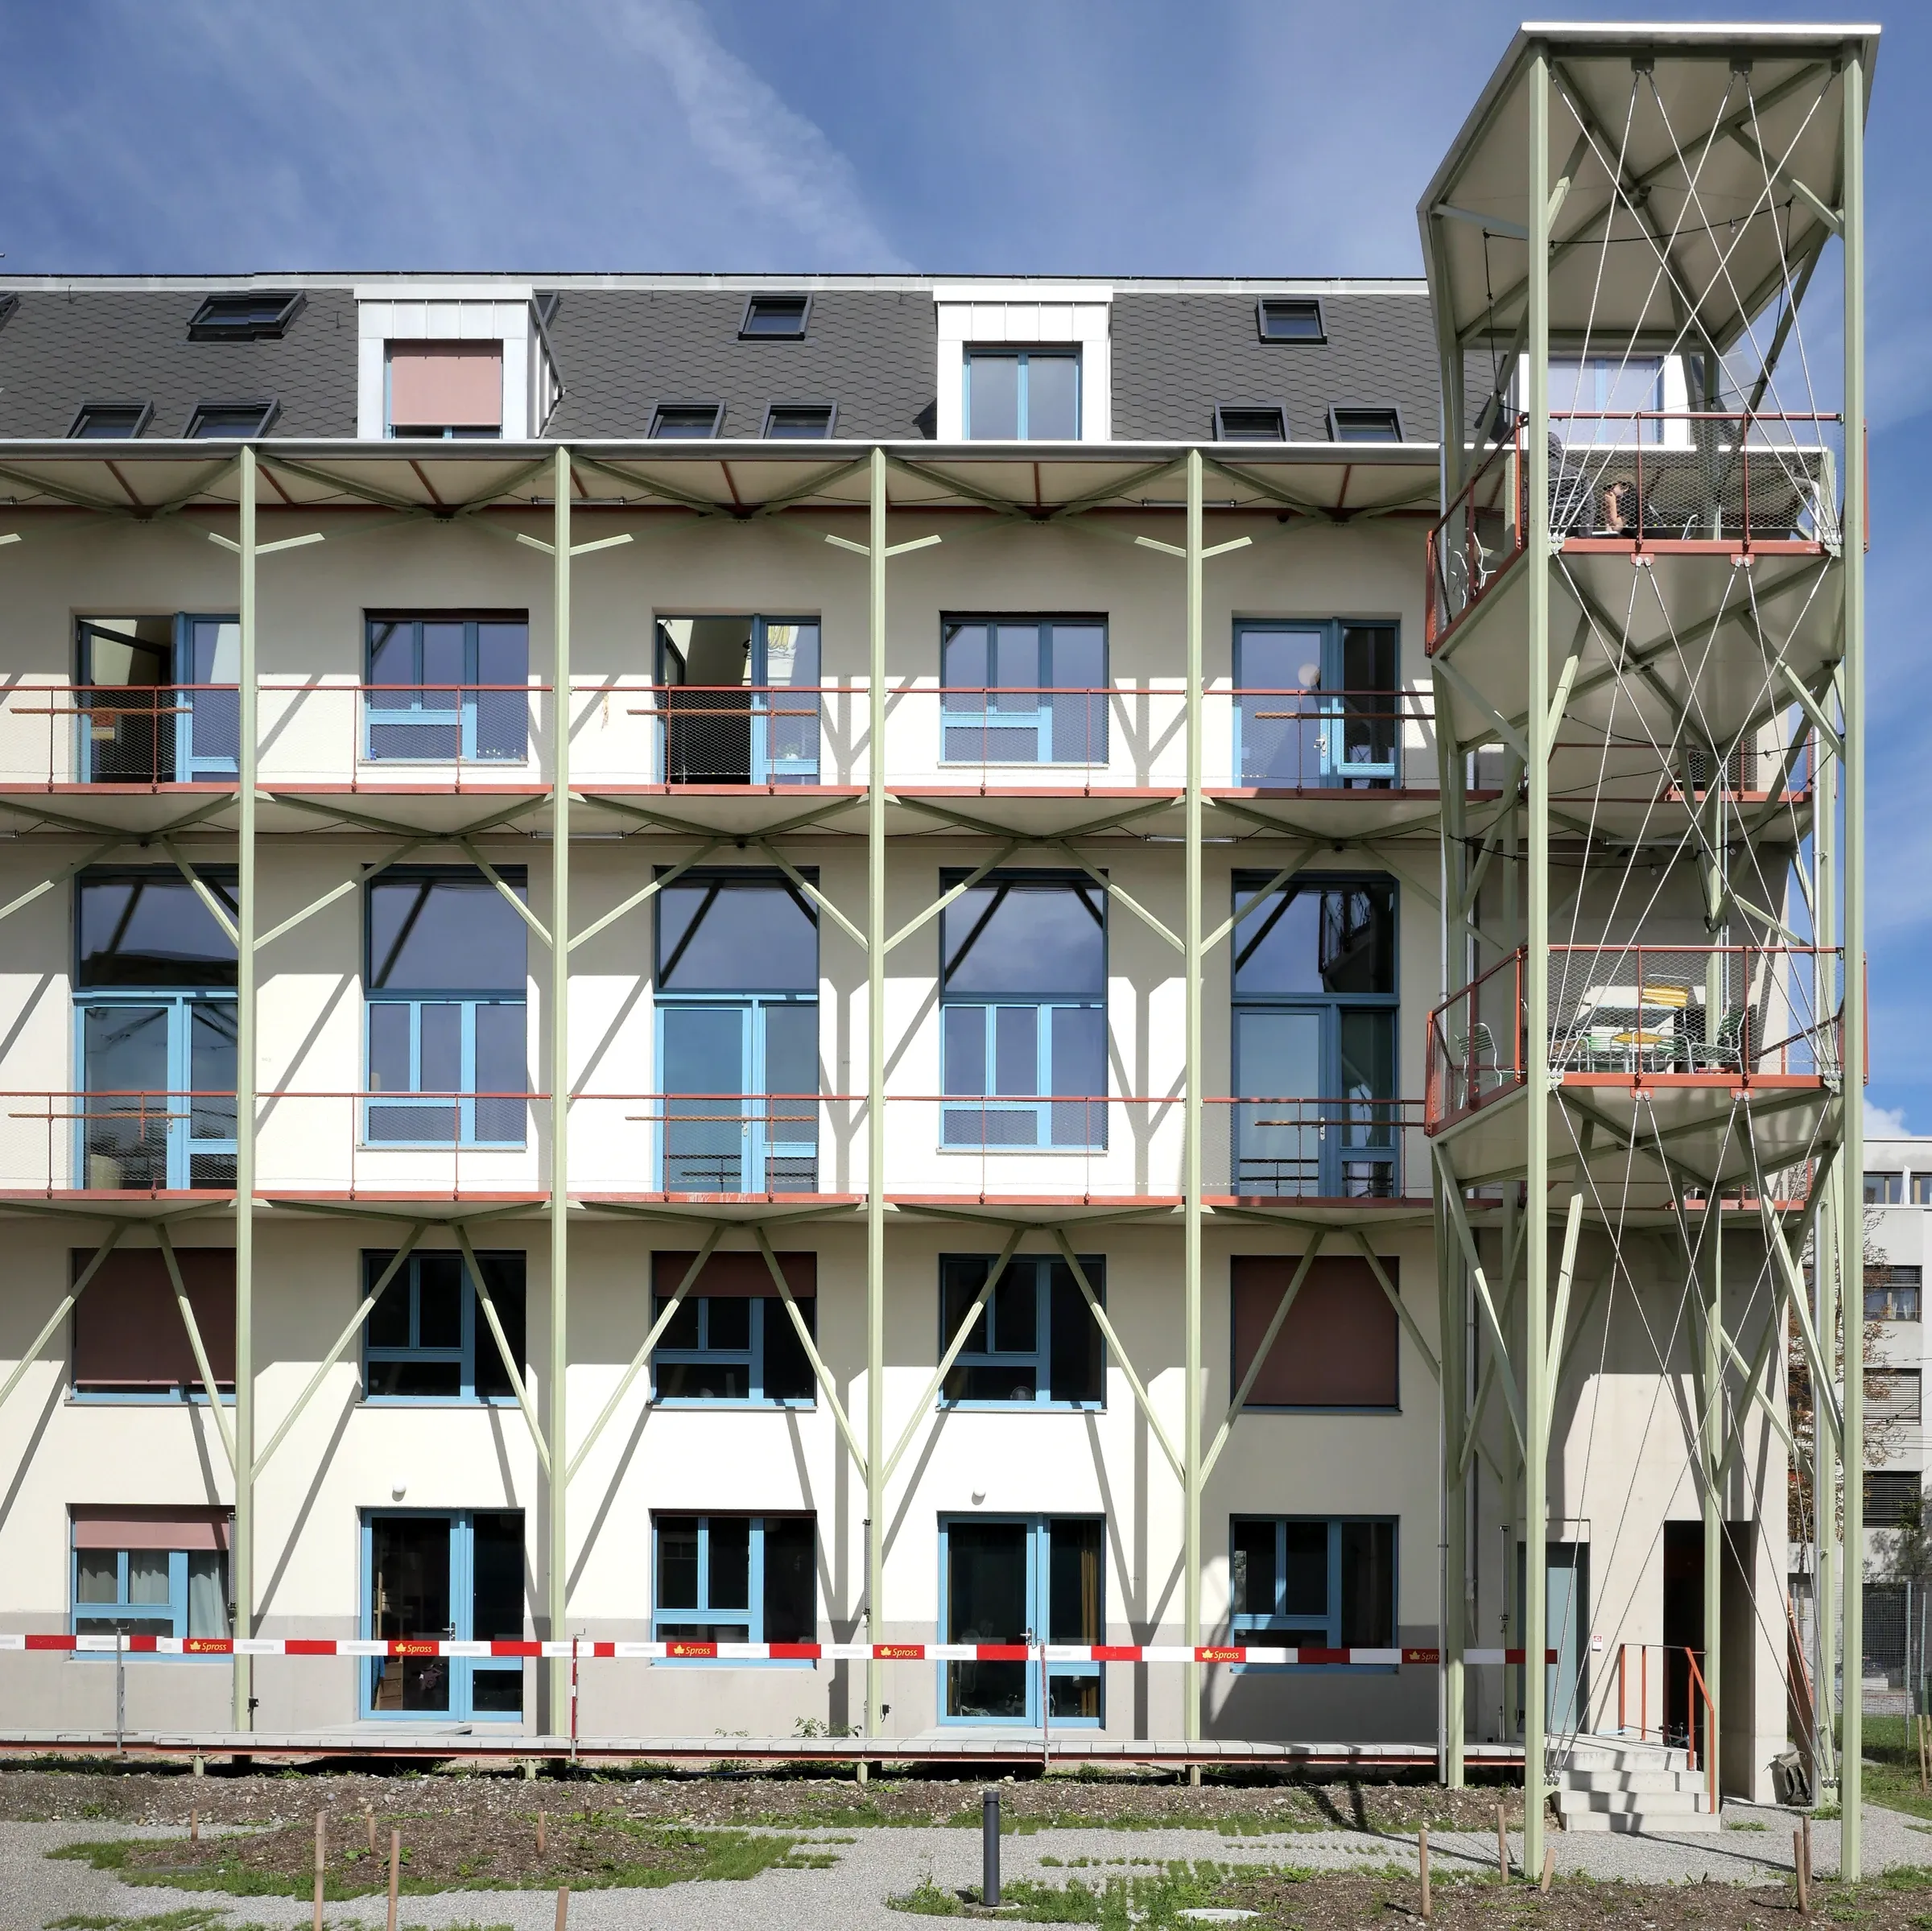
For the projekt Haus Eber, lisdem worked with Wild Architekten to further develop the design and the parametric geometry of the access galleries in the inner courtyard. The starting point was the winning competition design, with its courtyard-facing access to the apartments.
As the project continued to evolve throughout the design process, we proposed a modular structure that could be easily fabricated and transported, while adapting flexibly to the changing geometry of the façade.
The result is a complex geometry based on a clear, buildable system: a slender structure that creates routes and places to pause, connecting with the garden.
- Location
- Zurich
- Year
- 2019
- Status
- Built
- Details
- Completed
- Type
- Residential
- Client
- JUWO
- Team
- LISDEM, Wild Architekten
- Role
- Consulting